




Dental laboratories and manufacturers produce high-value, heavily regulated micro-components. Titanium abutments, bone screws, acrylic teeth sets, and prosthetic discs demand absolute precision.
A restorative kit arriving at an oral surgeon’s clinic missing a single 1.5mm locking screw halts a lucrative procedure instantly. This failure damages clinical trust and exposes your facility to severe quality control audits. Traditional scale-based weight counting fails at this microscopic scale. The physical weight variance of a tiny titanium screw remains completely indistinguishable from the tare weight variance of the sterile packaging. You cannot weigh your way to compliance.
You need a rigorous optical fail-safe. The Elmor C1 parts counter guarantees zero-defect dental implant kitting. Its microprocessor-controlled optical sensor individually verifies every single bone screw or prosthetic tooth before the package seals. This technology removes the guesswork from dental device manufacturing and protects your production line from catastrophic missing-part errors.
The Failure of Weight-Based Counting for Micro-Components
Traditional scale-based counting cannot reliably detect missing dental micro-components. The physical weight of a 1.5mm titanium screw falls within the acceptable manufacturing weight tolerance of standard sterile blister packaging, causing scales to register incomplete kits as fully stocked.
Dental laboratories produce components where variance margins are practically microscopic. A standard sterile blister pack fluctuates in weight by fractions of a gram due to plastic molding tolerances. A tiny titanium locking screw often weighs less than that packaging variance margin. When you rely on weight to verify kit completion, your scale physically cannot tell the difference between a missing screw and a slightly heavier plastic tray.
This limitation guarantees undetected errors. Missing parts reach the oral surgeon. The surgical procedure stops. Your facility then faces an immediate quality control audit. You must implement a better verification method to protect your business.
The Clinical and Financial Cost of Incomplete Surgical Trays
Missing micro-components halt surgeries instantly, destroy clinical trust, and trigger severe regulatory audits. A single missing 1.5mm locking screw paralyzes an operation, forcing clinics to abandon the procedure and exposing manufacturers to expensive corrective action investigations.
Oral surgeons operate under strict time and safety constraints. When a surgeon opens a sterile restorative kit mid-surgery and discovers a missing component, the procedure stops. The patient is already anesthetized. The clinical team cannot wait for a replacement part. They must abort or improvise. This failure jeopardizes patient safety and wastes expensive operating room time.
Surgeons refuse to tolerate unreliable suppliers. A single kitting error severs years of established clinical trust. Clinics switch immediately to competing implant manufacturers who guarantee complete surgical trays. You lose the immediate sale and the lifetime value of that medical account.
The financial damage extends far beyond lost clients. A formal complaint from a surgical clinic triggers an automatic Corrective and Preventive Action (CAPA) investigation. Regulatory bodies require extensive documentation of the failure. These audits freeze your production line. You face potential batch recalls that cost tens of thousands of dollars to execute. You must build quality control systems that catch missing parts before the blister pack seals.

Image from elmor.com
How the Elmor C1 Guarantees Zero-Defect Kitting
The Elmor C1 uses a microprocessor-controlled optical sensor to verify every individual dental component visually before packaging. This system detects each passing item with absolute certainty, completely eliminating the margin of error associated with weight calculations.
This machine operates as the ultimate fail-safe for dental device manufacturers. The optical sensor registers the exact physical presence of every piece dropping into the package. You secure complete confidence in every outgoing restorative kit. The system handles titanium abutments, prosthetic discs, and acrylic teeth sets with identical precision.
The optical counting process protects your production line through three specific mechanisms:
- Individual part verification: The sensor tracks every single bone screw or prosthetic tooth passing through the counting aperture.
- Immediate fault detection: The system stops the line the millisecond a count discrepancy occurs.
- Microprocessor precision: High-speed onboard processing handles rapid production rates without skipping counts or slowing your assembly team.
Universal Part Compatibility Without Custom Tooling
The Elmor C1 features a single adjustable conveyor bowl that handles every dental component size. Operators instantly switch from 15mm artificial teeth to 2mm abutment screws without purchasing or swapping expensive custom tooling bowls.
Traditional bowl feeders force facilities to buy custom-machined bowls for each specific part geometry. A single dental manufacturer might need dozens of expensive bowls to handle their full product catalog. Swapping these heavy bowls between production runs wastes hours of valuable assembly time.
The Elmor C1 eliminates this mechanical bottleneck. The track width adjusts mechanically to accommodate the exact dimensions of the current batch. You calibrate the machine for a different titanium screw size in seconds. This flexibility allows dental laboratories to process multiple short-run product variations in a single shift. Production stays fluid. Changeover downtime drops to zero.
Optical Verification Versus Traditional Scale Counting
The Elmor C1 provides absolute mathematical certainty of component presence, replacing the statistical guesswork of scale-based weight estimations. This hardware upgrade directly prevents costly regulatory failures.
Relying on scales for micro-components introduces unacceptable risk profiles to your supply chain. Compare the operational reality of both verification methods below.
| Capability | Traditional Scale Counting | Elmor C1 Optical Counting |
| Primary Verification | Estimated mass and weight | Direct visual part detection |
| Micro-Component Accuracy | Fails below packaging tare variance | 100% detection of 1mm+ items |
| Production Changeover | Requires recalibrating tare weights | Instant mechanical track adjustment |
| Tooling Requirements | Custom bowls for each part | Single universal adjustable bowl |
| Missing Part Risk | High for sub-gram components | Effectively zero |
Rapid Changeover Mechanics
Dental implant kitting requires constant switching between disparate parts. You might package large prosthetic discs in the morning and microscopic locking screws in the afternoon. The Elmor C1 adapts immediately. The operator simply turns a precision dial to widen or narrow the feed track. The parts align in a single file and pass through the optical window. The microprocessor registers the exact silhouette and updates the batch count. The machine demands no specialized programming knowledge to operate.
Securing Your Kitting Process
Dental component manufacturing cannot tolerate missing parts. Scale-based verification leaves you exposed to regulatory audits and clinical delays. Upgrading to optical counting removes the physical variables that cause packaging errors.
The Elmor C1 delivers absolute mathematical certainty. It counts every piece, every time. By deploying a single adjustable conveyor bowl, you eliminate custom tooling costs and reduce changeover downtime to seconds. You guarantee complete restorative kits leave your facility and protect your reputation with oral surgeons.
Stop relying on weight to count micro-components. Contact our technical team today to schedule an Elmor C1 demonstration using your specific titanium abutments and prosthetic parts.
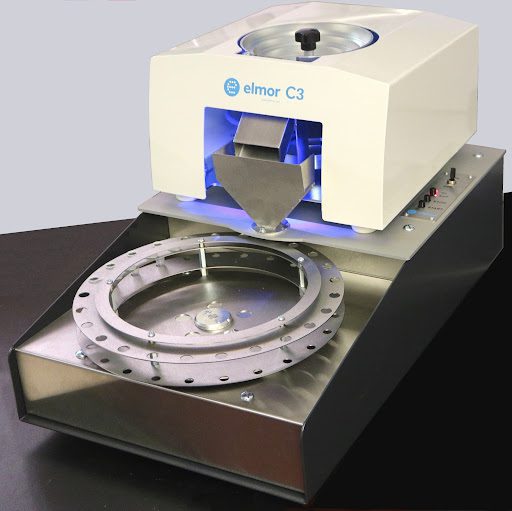
Image from elmor.com
Frequently Asked Questions
Can the Elmor C1 count translucent acrylic teeth?
Yes, the Elmor C1 accurately counts translucent acrylic teeth because its sensor detects the physical interruption of the optical field rather than relying on surface reflectivity.
Traditional optical sensors often miss clear materials. The C1 bypasses this flaw by analyzing the physical profile of the passing object. This mechanism ensures clear acrylic prosthetics register just as precisely as opaque titanium components. The machine maintains a perfect count regardless of material transparency, surface finish, or color.
How long does it take to change batch sizes?
Operators complete batch changeovers in under 60 seconds by turning a mechanical dial to adjust the universal conveyor track width.
You do not need hand tools or complex software adjustments. Because the system eliminates custom tooling bowls, moving from large 15mm prosthetic discs to tiny 2mm locking screws happens instantly. This rapid mechanical calibration allows dental laboratories to process multiple short-run product variations in a single shift. You keep production moving and eliminate mechanical bottlenecks.
Does the optical counter integrate with existing packaging lines?
Yes, the Elmor C1 outputs standard digital signals that communicate directly with automated blister packaging and sealing machines to synchronize your production flow.
The onboard microprocessor completely controls the packaging cycle. It triggers the blister sealer only after confirming the exact programmed part count drops into the receptacle. This hardwired communication prevents incomplete kits from advancing down the assembly line. You remove the risk of accidentally sealing and shipping an empty or partially filled surgical tray.
What is the minimum part size the Elmor C1 can reliably detect?
The optical sensor accurately detects and counts dental micro-components as small as 0.3 millimeters in diameter.
This extreme sensitivity handles the smallest dental implant hardware on the market. Standard industrial scales cannot register the tiny weight of these precision parts against heavy sterile blister packaging. The C1 identifies their physical outline instantly as they pass through the detection window. You secure absolute verification for components that previously required slow, error-prone manual counting by your assembly team.