Key Takeaways
- Takeoff is the step where quantities are measured from drawings, and it sets the accuracy of every estimate that follows.
- On-screen takeoff lets estimators measure length, area and count directly on PDF drawings, with scale checks and layers to keep work organised.
- The biggest saving comes when measured quantities flow into the estimate without retyping.
- Test any takeoff tool on one of your own drawing sets before you decide.
Introduction
Before a builder can price a job, someone has to measure it. That means working out how much slab, wall, pipe, paint and fittings the drawings call for. It is detailed work, and a small slip at this stage can quietly distort the whole bid.
On-screen takeoff tools make that stage faster and more traceable. This guide explains what the BuildPass construction takeoff tool does and how the process works from drawing to estimate. It also covers which builders and contractors it may suit, so you can judge whether it deserves a trial.
What the tool is

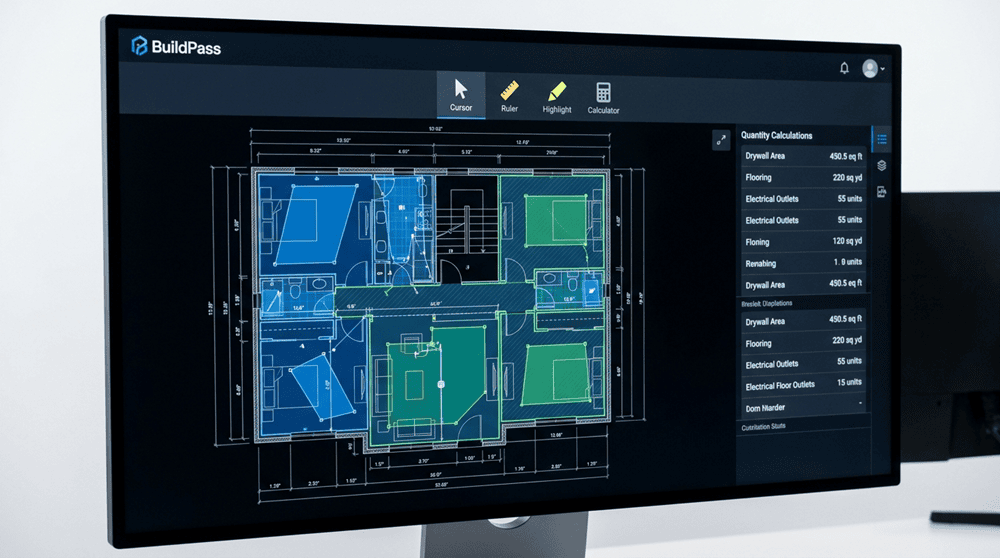
The BuildPass construction takeoff tool is a feature of the BuildPass platform that lets estimators measure quantities directly on uploaded PDF drawings.
According to its website, users can measure length, area and count on any sheet, and the measurements are tied to cost codes and rates so the estimate builds while the person measures. The company describes takeoff as running inside the same platform as the estimate, which means measuring, scaling and organising happen in one place.
That placement matters. In many companies, takeoff lives in one tool, the estimate in a spreadsheet and the budget somewhere else. Each handover invites copy errors and delays. When the measuring and pricing sit together, the quantity on the drawing is the quantity in the price.
This article describes the tool as the vendor presents it, and adds general advice on how to test any takeoff system. Always confirm the current features with the supplier before you decide.
How on-screen takeoff works
The basic process is the same in most tools.
First, you upload the drawing set as PDFs. Each sheet appears as a page you can zoom, pan and label. Sheet names or drawing numbers help you jump around a large set quickly, which matters when a project runs to many pages.
Second, you set the scale. A takeoff is only as accurate as its scale, so this step deserves care. According to its website, the BuildPass tool suggests a scale for each page based on the drawing geometry and title block, and a user can accept it or calibrate manually against a known dimension. A manual calibration takes priority over the automatic suggestion. Whatever tool you use, check the scale on every sheet against a dimension you trust.
Third, you measure. You draw lines for lengths, outline shapes for areas and click to count items such as doors, outlets or fixtures. The software calculates the quantities and keeps them organised.
Organising measurements
Large jobs generate hundreds of measurements, so organisation is essential.
Layers help. By grouping measurements onto layers, an estimator can show or hide them to work on one trade at a time, such as concrete, framing or electrical. This keeps a busy drawing readable and reduces the risk of double counting.
Naming and coding matter too. Each measurement should carry a label, a unit and a link to a cost code. When the cost codes are consistent, the quantities line up with the estimate and the budget later.
Depth and assumptions deserve attention. An area of slab needs a thickness before it becomes a volume of concrete, and a wall length needs a height before it becomes an area of lining. Good tools make these inputs visible, so a reviewer can follow the logic.
Linking takeoff to the estimate
This is where a connected tool earns its place.
When measured quantities flow into the estimate automatically, the estimator avoids retyping, and the estimate updates as the measuring proceeds. The website describes the quantities arriving on the estimate lines, priced against the company’s cost codes and rates. From there, the same numbers can carry forward through procurement, award and budget.
That continuity has a practical benefit. If someone later asks where a figure came from, the answer sits in the drawing. You can open the sheet, see the shape and check the measurement. That level of traceability helps in reviews, in negotiations and in disputes.
Check how changes are handled. When drawings are revised, the tool should help you update the affected measurements rather than forcing you to start again.
Bringing in existing quantities
Not every quantity starts on a screen.
Many companies already hold measured quantities in spreadsheets, from earlier projects or from consultants. A good takeoff tool lets you import them, so the data joins the same estimate. According to its website, BuildPass accepts quantities from CSV or XLSX files, including items that carry a value only, and keeps units such as square metres and cubic metres intact.
Ask how imports are matched to cost codes, and how errors are flagged. A clean import saves hours, while a messy one creates more checking than it removes.
Who the BuildPass construction takeoff tool may suit
Different businesses use takeoff in different ways.
Custom home builders often measure a modest set of drawings, and speed and simplicity matter most. A tool that fits into a familiar spreadsheet-style estimate, without a long learning curve, suits them well. Commercial general contractors work with larger sets, several trades and many reviewers, so layers, organisation and traceability matter more.
Companies that already own a stand-alone takeoff product should think about integration. Moving between tools has a cost, so ask whether the benefit of a connected workflow outweighs the effort of change.
Smaller teams should also consider whether they need a full platform. If takeoff is the only requirement, a lighter tool may be enough, but if you want estimating, budgets and site records to join up, a single platform has clear appeal.
Questions to ask in a trial
A trial reveals more than a brochure.
Upload one of your own drawing sets, and measure a few typical items, such as a slab, a wall and a set of doors. Time how long the task takes, and check how easily you can correct a mistake. Look at how the quantities appear in the estimate, and whether the cost codes and rates apply correctly.
Test the scale tools on a sheet that is not drawn to a standard scale. Try the layers on a complex page. Import a spreadsheet of quantities, and see how it matches.
Involve more than one person. Ask a second estimator to review the first one’s work, and note how easy it is to follow. Ask a project manager to look at the handover into the budget.
Finally, ask about support and training. Find out what help is included, how long onboarding takes and what happens if you need help during a tight bid.
Making your choice
The BuildPass construction takeoff tool is built around measuring on PDF drawings and sending the results straight into the estimate. Judge it, and any alternative, on scale handling, organisation, imports, traceability and the handover to the budget. Run a trial on your own drawings, involve your team and confirm current features with the supplier before you commit.
Frequently asked questions
What does a construction takeoff tool do?
It measures quantities from drawings, such as lengths, areas and counts, and turns them into figures that feed an estimate.
Can I import quantities I already measured?
Many tools accept spreadsheet imports. Check how the file is matched to cost codes and how errors are shown.
Who benefits most from on-screen takeoff?
Builders and contractors who price from PDF drawings, particularly those who want measured quantities to flow into estimates and budgets without retyping.